
EN 1838 does not ask for a uniform level of light across a building. It asks for three different things in three different places, and most specification mistakes come from applying one figure everywhere.
Escape routes
On the centre line of an escape route up to two metres wide, the standard asks for a minimum of 1 lux at floor level. The central band, half the width of the route, must reach at least 50 per cent of that value. Wider routes are treated as several 2 m strips side by side, or as an open area.
Open anti-panic areas
In open areas larger than 60 m2, the requirement is 0.5 lux at floor level over the whole empty core, excluding a 0.5 m border around the perimeter. This is the figure that drives luminaire count in car parks, retail floors and assembly halls.
High-risk task areas
Where a process has to be shut down safely before evacuation, the requirement rises sharply: 10 per cent of the normal maintained illuminance, and never below 15 lux. Plant rooms, laboratories and machine halls usually fall here.
What this means for spacing
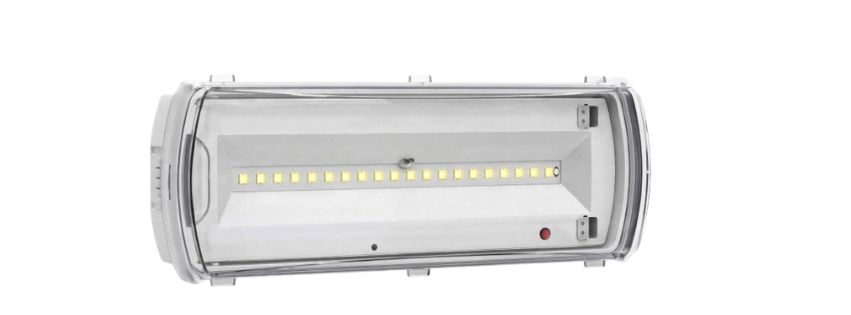
A 120 lm luminaire on a 2.5 m ceiling covers an escape route at roughly 6 to 8 m spacing. A 300 lm unit stretches that to 10 to 12 m, which is why higher output models usually reduce total cost on long corridors even though the unit price is higher. Always check the manufacturer spacing table against the actual mounting height before fixing positions.
Response time matters as much as level. The standard requires 50 per cent of the required illuminance within 5 seconds and the full level within 60 seconds. Every Polaryx luminaire switches over instantly on mains failure, so the constraint is the level, not the delay.